
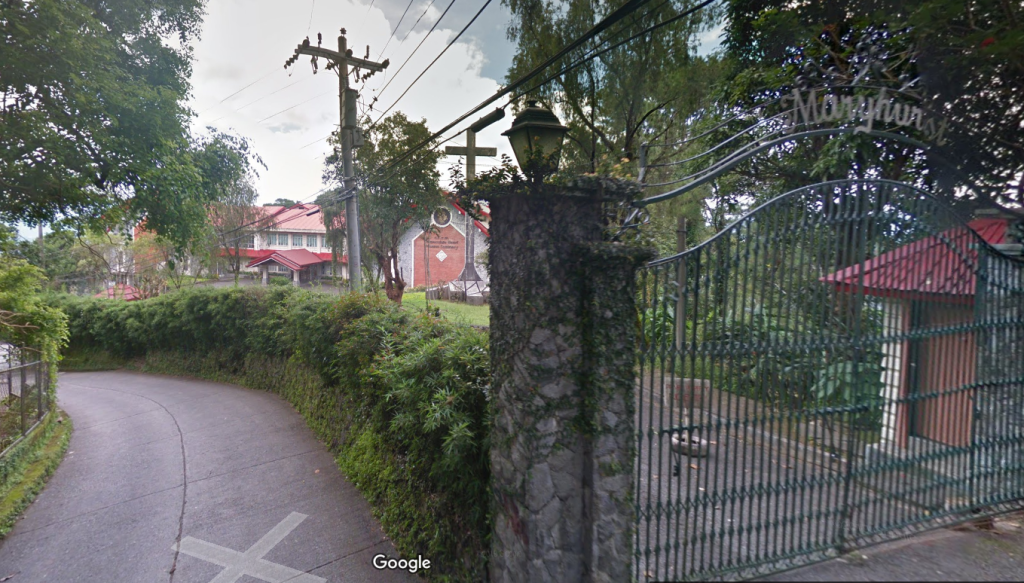
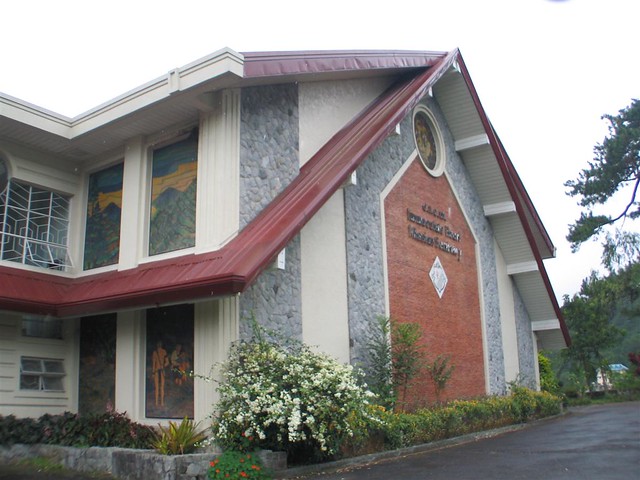
MARYHURST SEMINARY is situated along Lucnab Road in Baguio City. The CICM Congregatio Immaculati Cordis Mariae, commonly referred to as the Belgian Fathers, established Maryhurst Seminary as a formation house for CCM Missionaries. The original wooden edifice, constructed in 1955, along with its picturesque gardens, became a sought-after tourist destination. However, a devastating fire ravaged the wooden structure and the gardens in January 1991, shortly after the 1990 earthquake.
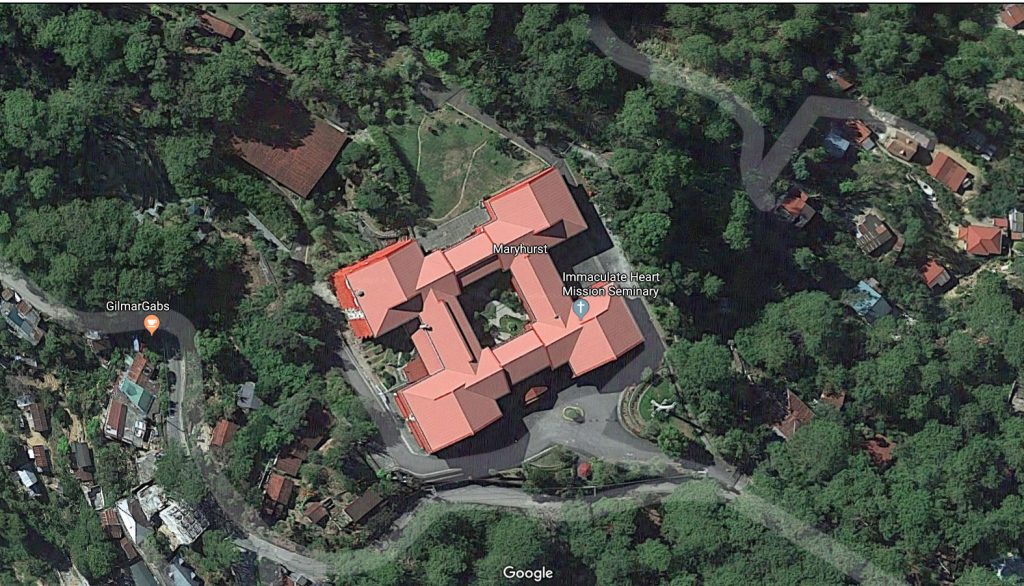
Architect MYLEN YARANON, was entrusted with the DESIGN-BUILD project from 1991 to 1993, tasked with developing the expansive 5-hectare property. The primary objective was to create a structure that was both earthquake- and fire-resistant, which inspired the design of a two-storey complex comprising eight interconnected buildings, complete with a seismic gap and a central courtyard garden to facilitate easy access and egress in the event of a fire.
Each building serves a distinct purpose: 1. Chapel, 2. Laboratory, 3. Classrooms, 4. Dining Hall, 5. Kitchen and Service Area, 6. Social Hall, 7. Administration Offices, and 8. Library. The second floor accommodates the quarters for the seminarians and the priests.
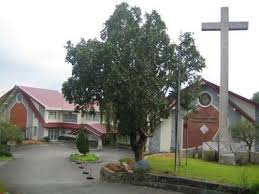
Dominating the entrance to the seminary, as viewed from the main gate, is a concrete cross designed in a cruciform plan that tapers and juts outwards, complemented by a statue of the CICM Founder, Fr. Theophile Verbist, who graciously welcomes visitors. The façade of the building features Kennon stones and bricks that create a striking contrast, with window grilles that are reminiscent of the traditional basket known as “kayabang.”
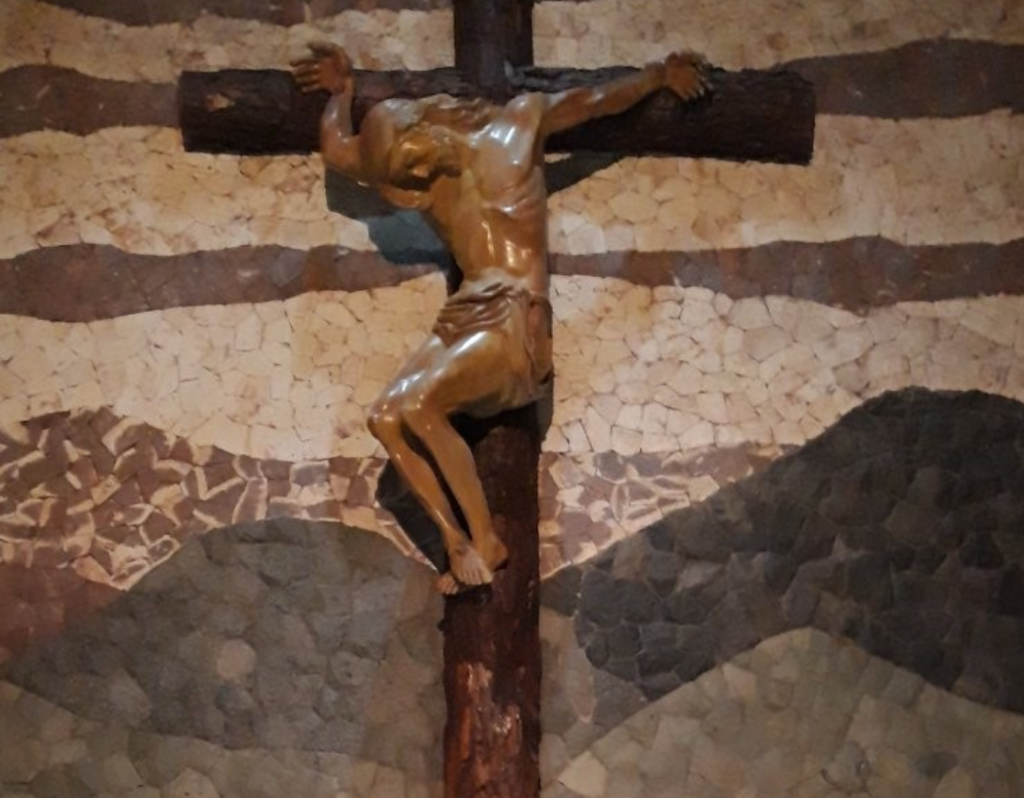
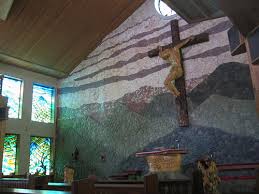
The Chapel itself is an artistic centerpiece, serving as the focal point of the complex. The CICM is renowned for its contributions to education in the Cordilleras, hence the overall inspiration is drawn from the mountains and the indigenous Cordillerans. The altar wall mural, a collaborative masterpiece crafted by artisans led by Mr. Jimmy Masigman, vividly depicts the Cordillera mountains using various shades of Kennon stones, while the sky is represented by Baguio stones—reclaimed from the remnants of the burned structure. The Tabernacle, inspired by a native hut, and the bonfire-inspired Perpetual light harmoniously blend with the stone mural. The AltarTtable, fashioned from a pine slab, is mounted on a carved tree root, depicting the Last Supper as envisioned by the Ifugao woodcarvers of Asin Barangay, and is elevated to symbolize the Ifugao rice terraces.
The Crucifix stands as a nine-foot representation of Jesus Christ at the moment of His crucifixion, meticulously carved by a woodcarver from Paete, Laguna. The cross is from the trunk of a pine tree that was scarred from the flames during the fire. The workers, in a poignant act, reenacted the nailing of Jesus on the cross and the mounting of the crucifix upon the Cordillera-inspired wall mural, creating an unforgettable and profoundly spiritual experience for all present.
Collaborations with Architect Francisco Gacad resulted in the ceiling design, while stained glass windows depicting local scenes and mountainous landscapes were crafted by Glasic. The Stations of the Cross, created by local artist Kigao, utilized as a medium the lead figures mounted on driftwood .
The 5-hectare property is equipped with a service road and walkways, as well as an outdoor and covered basketball court, a volleyball court, a meditation garden, a designated area for the final resting place of priests, and strategically placed view decks that offer breathtaking vistas.
Name of Firm: BALAI BAYI PLANNING & DEVELOPMENT CORP.